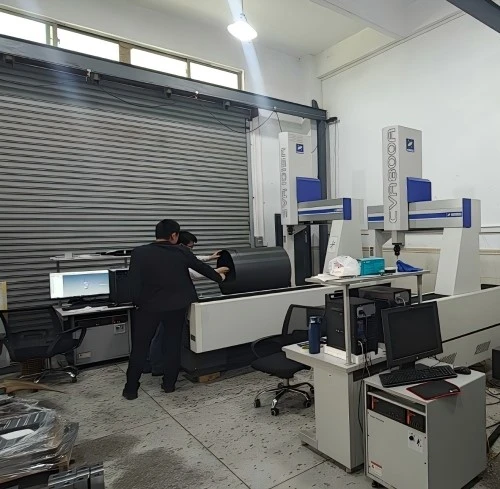


Recently, our technical team completed a precision measurement service for a batch of large-diameter carbon fiber pipes on behalf of a client. After on-site data collection, the team sent the samples to the coordinate measuring machine (CMM) inspection stage, where key dimensions - outer diameter, inner diameter, and length - were measured with high accuracy, providing reliable data support for the client's quality control.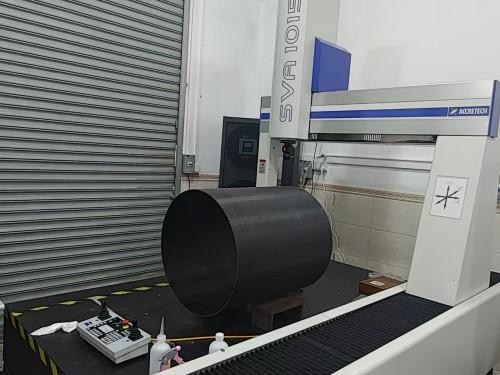
Carbon Fiber Pipes: Lightweight Performance Demands Precision Measurement
Carbon fiber pipes are widely used in aerospace, high-end equipment manufacturing, new energy, and structural engineering, where their high strength-to-weight ratio, corrosion resistance, and dimensional stability are highly valued. However, the very advantages that make carbon fiber attractive also make measurement more demanding: the material's low thermal expansion and anisotropic behavior mean that dimensional deviations, roundness variation, and wall-thickness uniformity must be captured with far greater precision than for conventional metal pipes. For large carbon fiber pipes, the challenges are compounded - long spans make it difficult for conventional gauges to maintain consistency across the full length, and single-point measurements cannot fully reflect the true geometric state of the pipe.
To address these challenges, our technical team developed a systematic measurement plan tailored to carbon fiber pipes. Experienced measurement personnel first carried out on-site data collection and preliminary measurements, after which the samples were sent to the CMM inspection stage. Using the high-precision probing system of the coordinate measuring machine, the team measured and verified key dimensions - outer diameter, inner diameter, and length - item by item, ensuring that every data point is traceable and reproducible.
CMM Inspection: Precision in Every Data Point
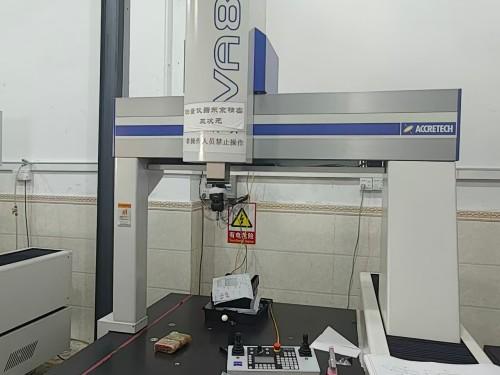
The coordinate measuring machine is a core instrument in the field of precision inspection. Using a high-precision probe to detect points on the workpiece surface, it acquires three-dimensional coordinate data and thereby calculates dimensional and form parameters - an approach particularly well suited to carbon fiber pipes, where subtle deviations in roundness and wall thickness can significantly affect fit and structural performance. In this project, the technical team focused on the following measurements:
Outer diameter measurement: Data were collected at multiple cross-sections along the pipe axis to evaluate outer diameter dimensions and roundness variation;
Inner diameter measurement: The inner wall was probed to obtain inner diameter dimensions and wall-thickness uniformity information;
Length measurement: The full length of the pipe was precisely measured to ensure conformity with client requirements.
After measurement, the team organized and analyzed the data and produced a complete inspection report, providing a clear basis for the client's quality assessment and process improvement.
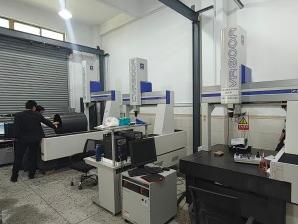
Speaking with Data: A Measurement Partner for Carbon Fiber Quality Control
"What the client wants from us is not an approximate number, but precise data that stands up to verification," said the technical lead of our company. "Carbon fiber pipes leave little room for error, and from on-site measurement to CMM precision inspection, we follow procedures at every step to ensure that results are authentic, accurate, and traceable."
The completion of this large carbon fiber pipe precision measurement service demonstrates our company's technical capability and service experience in dimensional metrology for advanced composite materials. Going forward, we will continue to refine our measurement processes and inspection methods, providing more clients with one-stop measurement services - from on-site data collection to CMM precision inspection - safeguarding carbon fiber product quality with precise data.